Leave a Message

By providing your contact information to TJ Perkins, your personal information will be processed in accordance with TJ Perkins's Privacy Policy. By checking the box(es) below, you expressly consent to receive marketing or promotional real estate communication from TJ Perkins in the manner selected by you. For SMS text messages, message frequency varies. Message and data rates may apply. Consent is not a condition of purchase of any goods or services. You may opt out of receiving further communications from TJ Perkins at any time. To opt out of receiving SMS text messages, reply STOP to unsubscribe. SMS text messaging is subject to our Terms of Use.

Thank you for your message. I will be in touch with you shortly.

Explore My Properties

Property Description

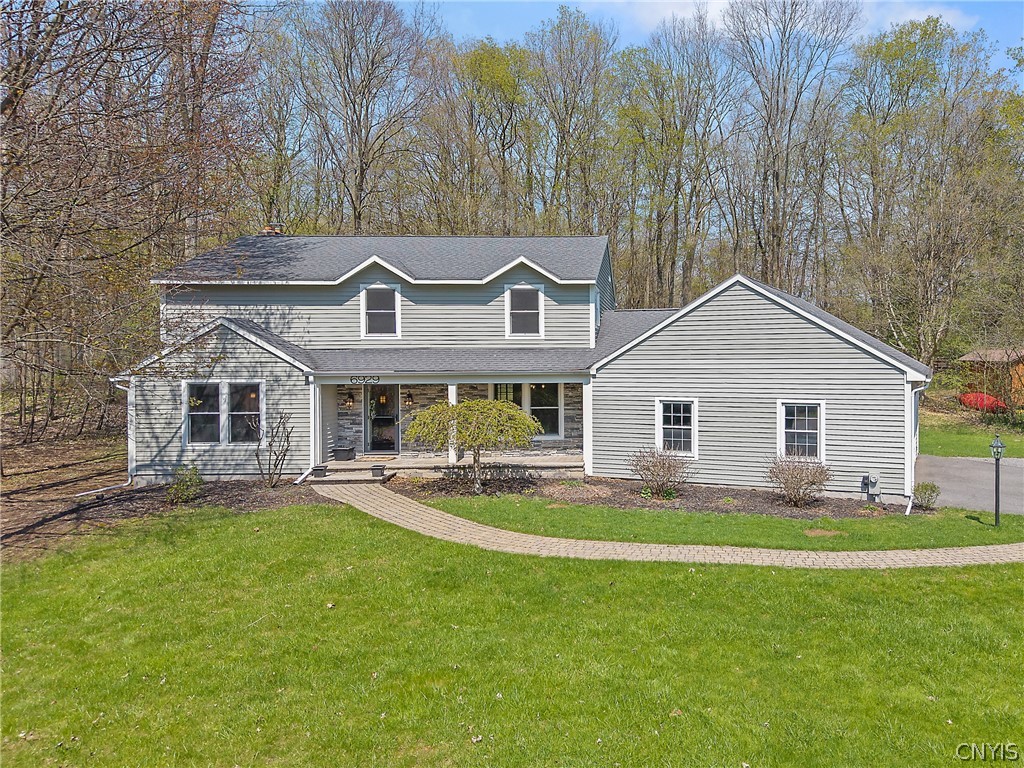
Nestled on over 1.3 private acres in the highly sought-after Jamesville-DeWitt School District, this stunning colonial offers a rare combination of convenience, privacy, and natural beauty. Set far back from the road, the home greets you with a long, winding paver walkway leading to a front porch framed by an elegant stone facade. Step through the front door to find hardwood floors flowing throughout the entire first floor. The heart of the home is a gorgeously remodeled chef's kitchen featuring soft-close cabinetry, quartz countertops, a stunning marble backsplash, and premium stainless steel appliances including a Jenn-Air stove and Bosch refrigerator. An open layout from to kitchen to living room showcases a brand new gas fireplace and floor to ceiling stone surround! Just off the kitchen, a sun-drenched morning room with three walls of windows is the perfect spot to start your day surrounded by nature. The recently remodeled garage entry is both functional and luxurious, boasting in-floor radiant heat, a stylish half bath, and a spacious walk-in laundry room. Upstairs, retreat to an oversized primary suite complete with a private en-suite bathroom and generous walk-in closet. Three additional great sized bedrooms round out the upper level, including one with a walk-in closet and direct access to a fully remodeled full bath. Stepping outside onto the large Trex deck, you'll find your very own backyard sanctuary, where 70 acres of Lymestone Hill forever wild forest serves as your permanent, protected backdrop. A walking path leads directly from the backyard to the JD high school campus and athletic fields, offering a truly one of a kind feature for nature lovers and JD community members alike.
Overview

Property Status
Sold
Date Sold
June 15, 2026
Lot Size
1.37 Acres
MLS ID
S1675560
Property Type
Residential
Year Built
1977

Features & Amenities

Total Area
2,606 Sq.Ft.
Neighborhood
Oswego County
Architecture Styles
Colonial
Stories
2
Garage Spaces
2.0
Water Source
Connected, Public
Utilities
Sewer Connected, Water Connected
Lot Features
Irregular Lot, Residential Lot, Wooded
Parking
Attached, Garage, Driveway, Other
Heat Type
Electric, Gas, Heat Pump, Baseboard, Forced Air, Hot Water
Air Conditioning
Heat Pump, Central Air
Laundry Room
Main Level
Appliances
Dryer, Dishwasher, Gas Oven, Gas Range, Gas Water Heater, Refrigerator, Wine Cooler, Washer
Other Interior Features
Separate/Formal Dining Room, Separate/Formal Living Room, Kitchen Island, Kitchen/Family Room Combo, Quartz Counters, Sliding Glass Door(s)
Sewer
Connected
Substructure
Poured
HOA Amenities
None
Other Exterior Features
Blacktop Driveway
School District
Jamesville-Dewitt
Sales Price
$654,500
Real Estate Tax
$14,179/yr
HOA
$560/yr

Downloads

6929 Old Quarry Road

Schedule a Tour

I would love to help you see this beautiful home! As a full-service brokerage, I can help you tour. Please submit an offer, and answer questions about the buying process.

Thank you

for your interest in 6929 Old Quarry Road, De Witt, NY 13066

6929 Old Quarry Road
Navigate
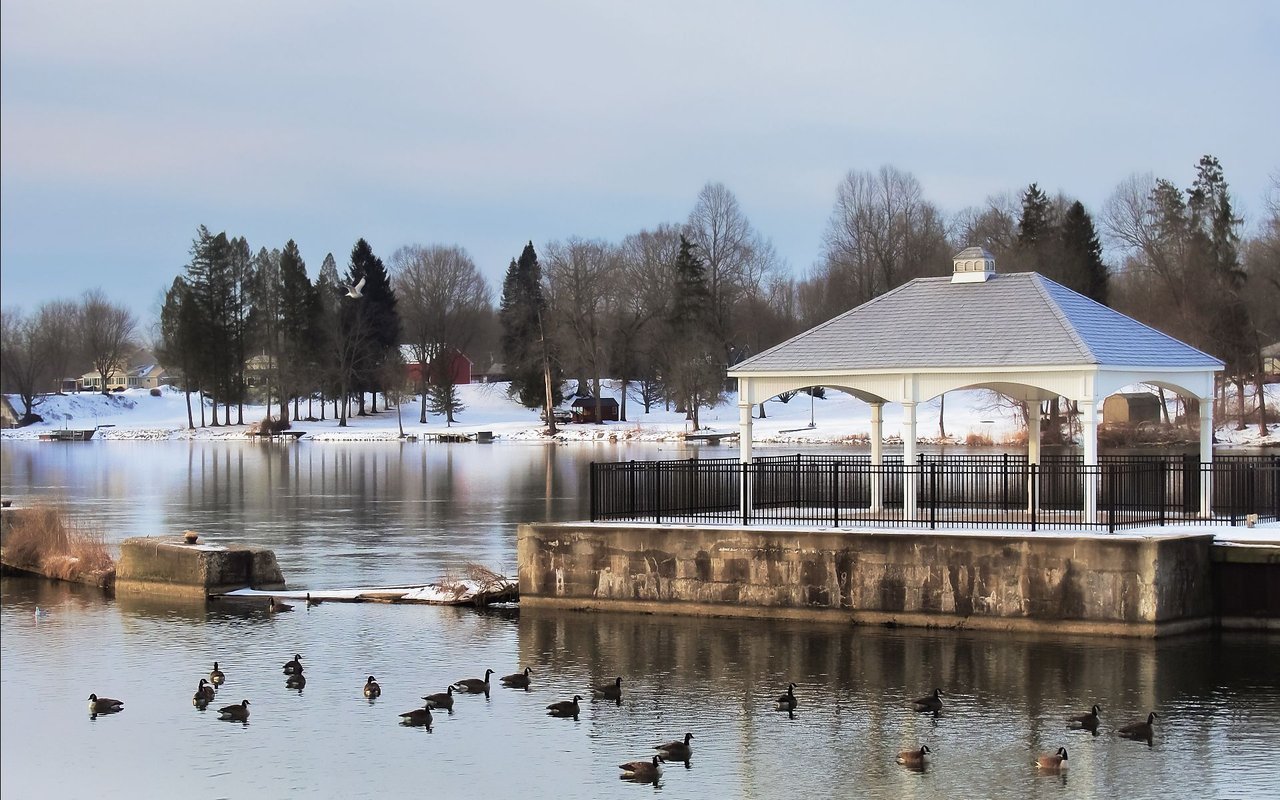
Oswego County

Explore Oswego County

read more
6929 Old Quarry Road
explore in 3d

I'm Interested In

6929 Old Quarry Road

or
  • CallTJ Perkins

    License #NY- 10301221758. FL-3619578

    (315) 436-2320
  • Showcasing Exceptional Properties

    Featured Properties

    Discover homes marketed with professionalism and purpose.

    • 221 Lexi Lane Pending

      $799,900

      221 Lexi Lane, Van Buren, NY 13027

      • 5 Beds
      • 4 Baths
      • 3,583 Sq.Ft.
    • 1248 Lake Street Pending

      $649,900

      1248 Lake Street, Vienna, NY 13042

      • 3 Beds
      • 3 Baths
      • 2,375 Sq.Ft.
    • 661 County Route 11 Active Under Contract

      $399,900

      661 County Route 11, West Monroe, NY 13167

      • 3 Beds
      • 2 Baths
      • 2,032 Sq.Ft.
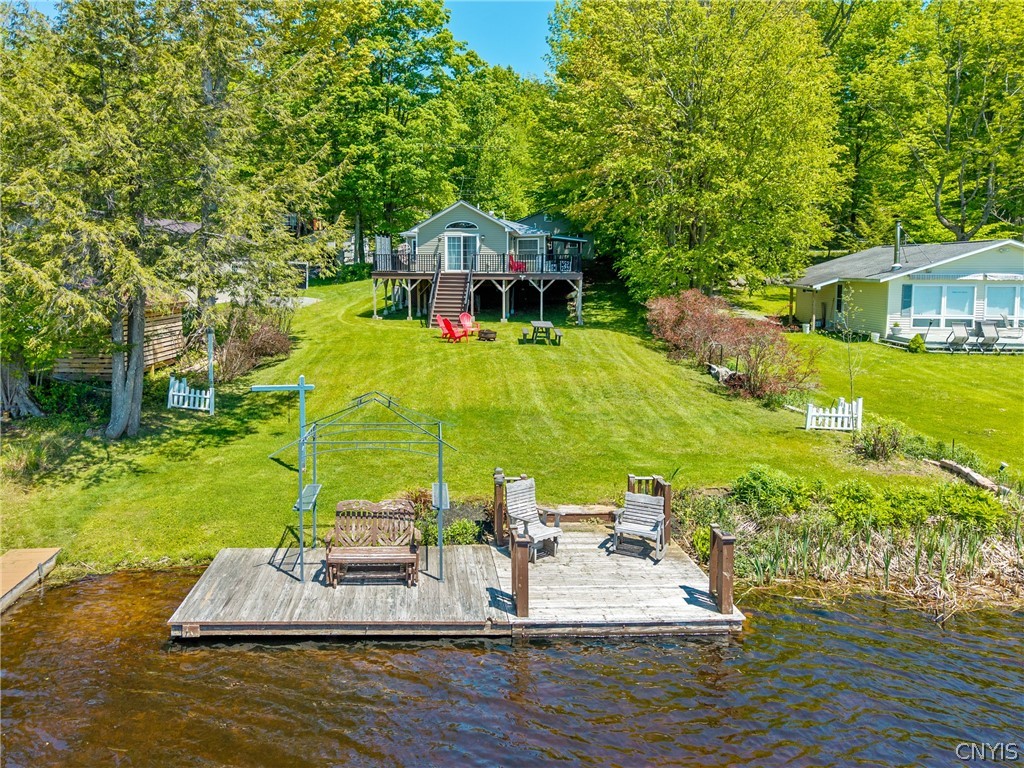
    • 130 Lorton Lake Drive Pending

      $379,900

      130 Lorton Lake Drive, Orwell, NY 13302

      • 3 Beds
      • 2 Baths
      • 1,328 Sq.Ft.
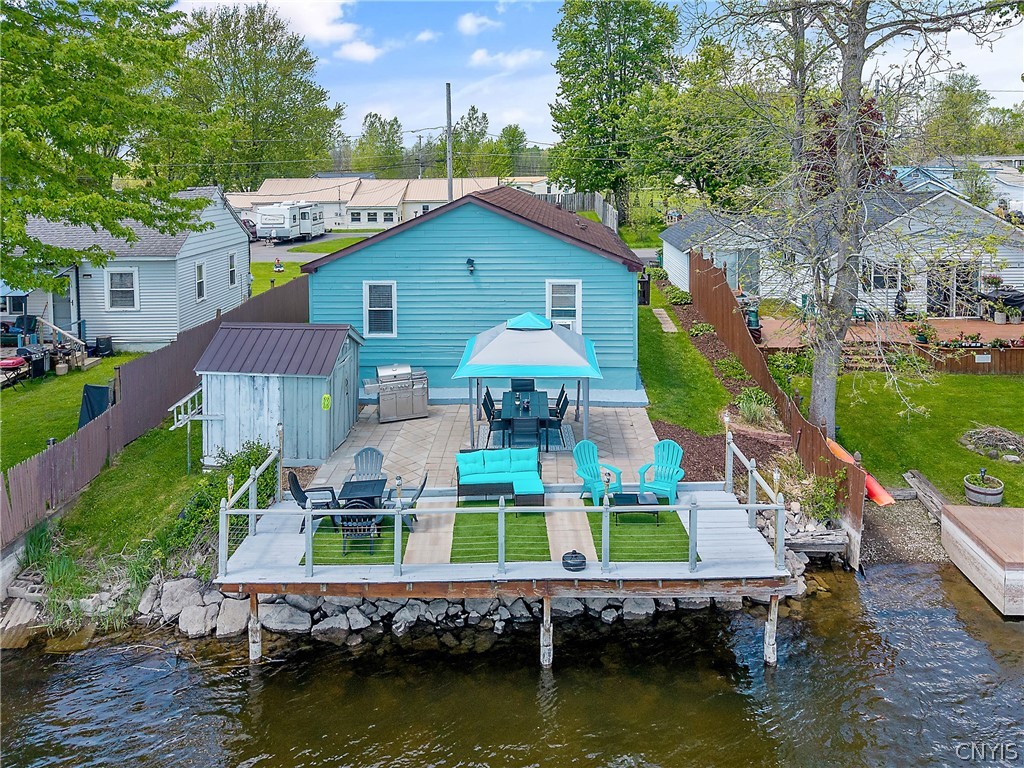
    • 23 Manhattan Park Drive Active Under Contract

      $289,900

      23 Manhattan Park Drive, Hastings, NY 13132

      • 3 Beds
      • 2 Baths
      • 1,080 Sq.Ft.
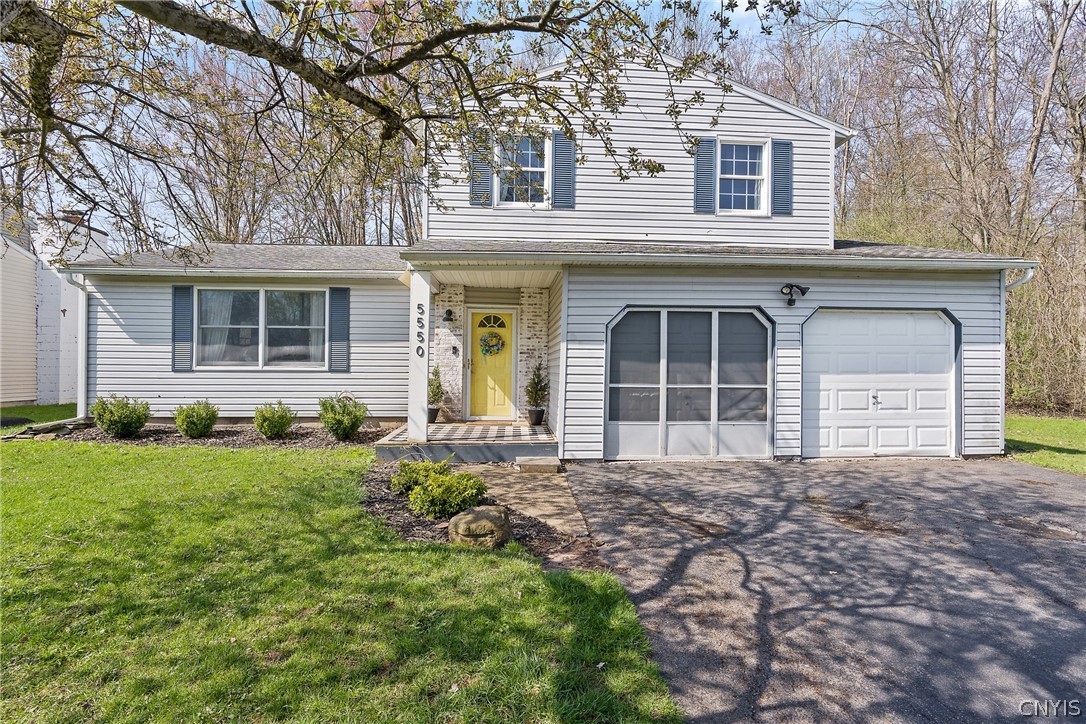
    • 5550 Taormina Drive Active Under Contract

      $289,900

      5550 Taormina Drive, Clay, NY 13041

      • 3 Beds
      • 2 Baths
      • 1,502 Sq.Ft.
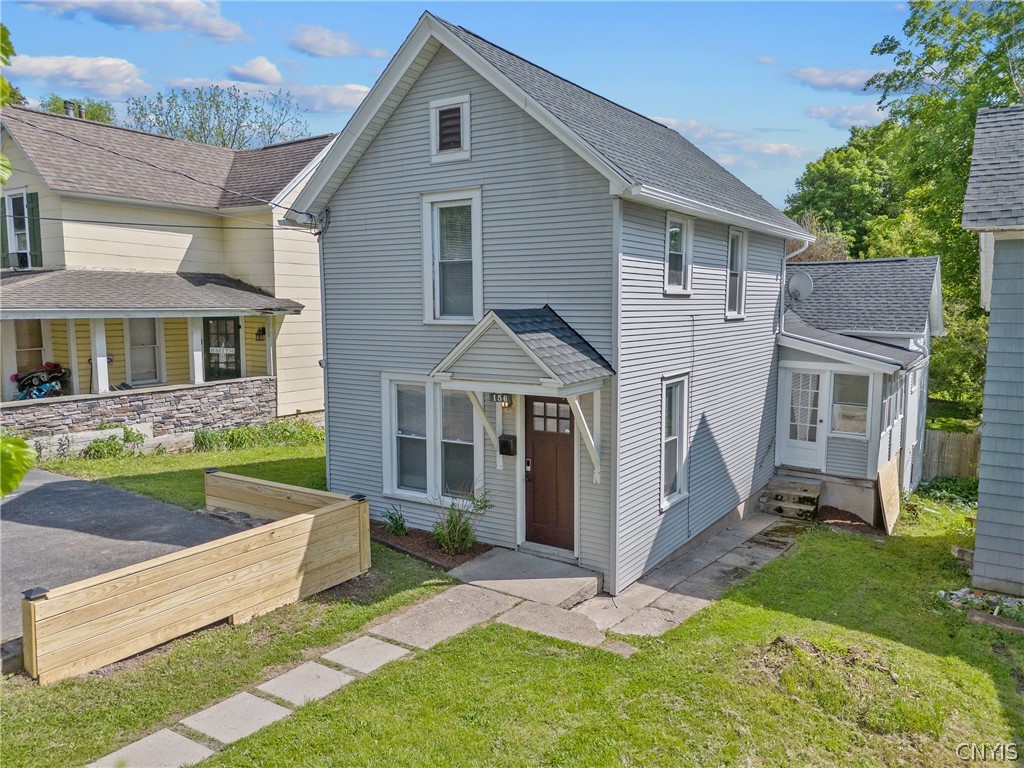
    • 156 Washington Street Active Under Contract

      $279,900

      156 Washington Street, Manlius, NY 13104

      • 3 Beds
      • 1 Bath
      • 1,312 Sq.Ft.
    • 6643 East Taft Road Pending

      $279,900

      6643 East Taft Road, Cicero, NY 13057

      • 3 Beds
      • 2 Baths
      • 1,872 Sq.Ft.
    • 9 Oak Drive Pending

      $279,900

      9 Oak Drive, Schroeppel, NY 13132

      • 3 Beds
      • 2 Baths
      • 1,536 Sq.Ft.
    • 8448 Chinkapin Circle Pending

      $259,900

      8448 Chinkapin Circle, Cicero, NY 13039

      • 4 Beds
      • 2 Baths
      • 1,588 Sq.Ft.
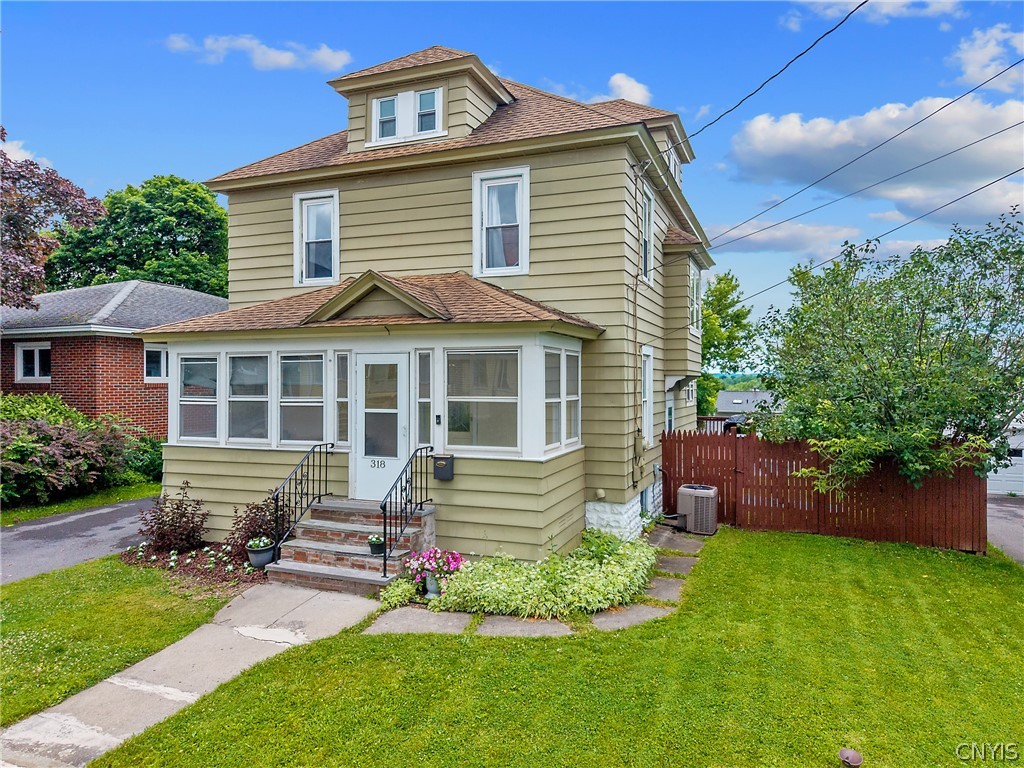
    • 318 Lionel Avenue Active Under Contract

      $249,900

      318 Lionel Avenue, Geddes, NY 13209

      • 3 Beds
      • 2 Baths
      • 1,583 Sq.Ft.
    • 918 Stolp Avenue Pending

      $79,900

      918 Stolp Avenue, Syracuse, NY 13207

      • 3 Beds
      • 2 Baths
      • 1,674 Sq.Ft.
    • 140 Campbell Road Pending

      $39,900

      140 Campbell Road, Salina, NY 13211

      • 3 Beds
      • 2 Baths
      • 1,206 Sq.Ft.
    View All

    Follow Us On Instagram