Leave a Message
By providing your contact information to TJ Perkins, your personal information will be processed in accordance with TJ Perkins's Privacy Policy. By checking the box(es) below, you expressly consent to receive marketing or promotional real estate communication from TJ Perkins in the manner selected by you. For SMS text messages, message frequency varies. Message and data rates may apply. Consent is not a condition of purchase of any goods or services. You may opt out of receiving further communications from TJ Perkins at any time. To opt out of receiving SMS text messages, reply STOP to unsubscribe. SMS text messaging is subject to our Terms of Use.
Thank you for your message. I will be in touch with you shortly.
Explore My Properties
link

Property Description

Opportunity awaits at this very unique ranch style home in the Cicero-North Syracuse school district! Three bedroom home with a fantastic layout that separates the larger primary bedroom from the other two secondary bedrooms. The layout flows very well from the expansive living room into the dining and kitchen area! Addition off the back offers the possibility of a 4th bedroom, while providing a stone facade wood burning fireplace and sliding glass door to a screened in porch. One of the best parts of this home is the potential of the unfinished bonus room above the garage!! With access from one of the secondary bedrooms, this unfinished area offers 1,038 square feet that could easily be converted to additional living space! Please note, the 2,478 square feet is taken from the tax records, which INCLUDES this 1,038 sf of unfinished space. Cash only transaction.

Overview

Property Status
Sold
Date Sold
January 17, 2025
Lot Size
0.87 Acres
MLS ID
S1580014
Property Type
Residential
Year Built
1915

Features & Amenities

Total Area
2,478 Sq.Ft.
Neighborhood
Onondaga County
Architecture Styles
Ranch
Stories
1
Garage Spaces
4.0
Water Source
Connected, Public
Utilities
Sewer Connected, Water Connected
Roof
Asphalt, Shingle
Lot Features
Pie Shaped Lot, Residential Lot
Parking
Attached, Garage, Driveway
Heat Type
Gas, Forced Air
Appliances
Dishwasher, Gas Oven, Gas Range, Gas Water Heater, Refrigerator
Other Interior Features
Ceiling Fan(s), Eat-in Kitchen, Sliding Glass Door(s), Convertible Bedroom
Sewer
Connected
Substructure
Block
Other Exterior Features
Dirt Driveway
School District
North Syracuse
Sales Price
$128,063
Real Estate Tax
$5,865/yr

Downloads

502 Garden City Drive

Schedule a Tour

I would love to help you see this beautiful home! As a full-service brokerage, I can help you tour. Please submit an offer, and answer questions about the buying process.
Thank you

for your interest in 502 Garden City Drive, Salina, NY 13211

502 Garden City Drive
Navigate
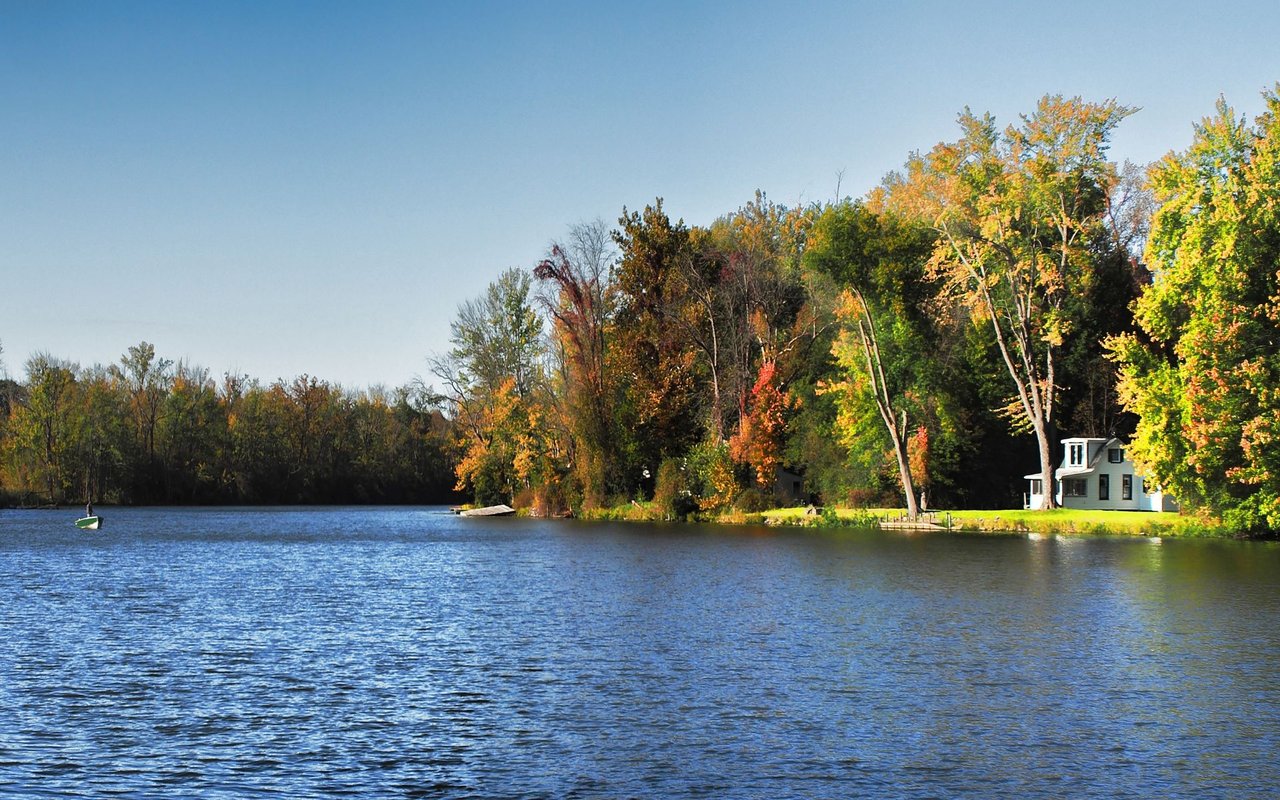
Lake bordered by autumn trees, with a small white house on the far shore.

Explore Onondaga County

read more
502 Garden City Drive
explore in 3d

I'm Interested In

502 Garden City Drive

or
  • CallTJ Perkins

    License #NY- 10301221758. FL-3619578

    (315) 436-2320
  • Showcasing Exceptional Properties

    Featured Properties

    Discover homes marketed with professionalism and purpose.

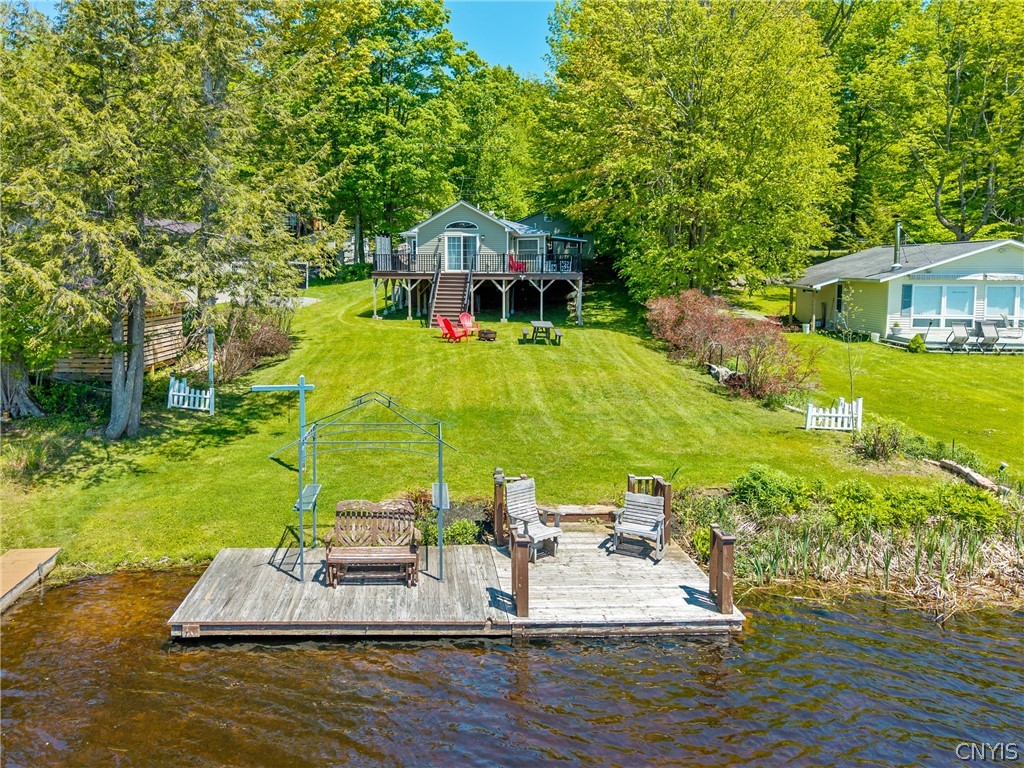
    • Lakefront home with a raised deck, expansive lawn, and dock with seating at the water’s edge. Pending

      $379,900

      130 Lorton Lake Drive, Orwell, NY 13302

      • 3 Beds
      • 2 Baths
      • 1,328 Sq.Ft.
    • 212 Craton Street Pending

      $269,000

      212 Craton Street, Syracuse, NY 13203

      • 4 Beds
      • 3 Baths
      • 1,656 Sq.Ft.
    • 5064 Cedarvale Road Pending

      $199,900

      5064 Cedarvale Road, Onondaga, NY 13031

      • 3 Beds
      • 1 Bath
      • 1,431 Sq.Ft.
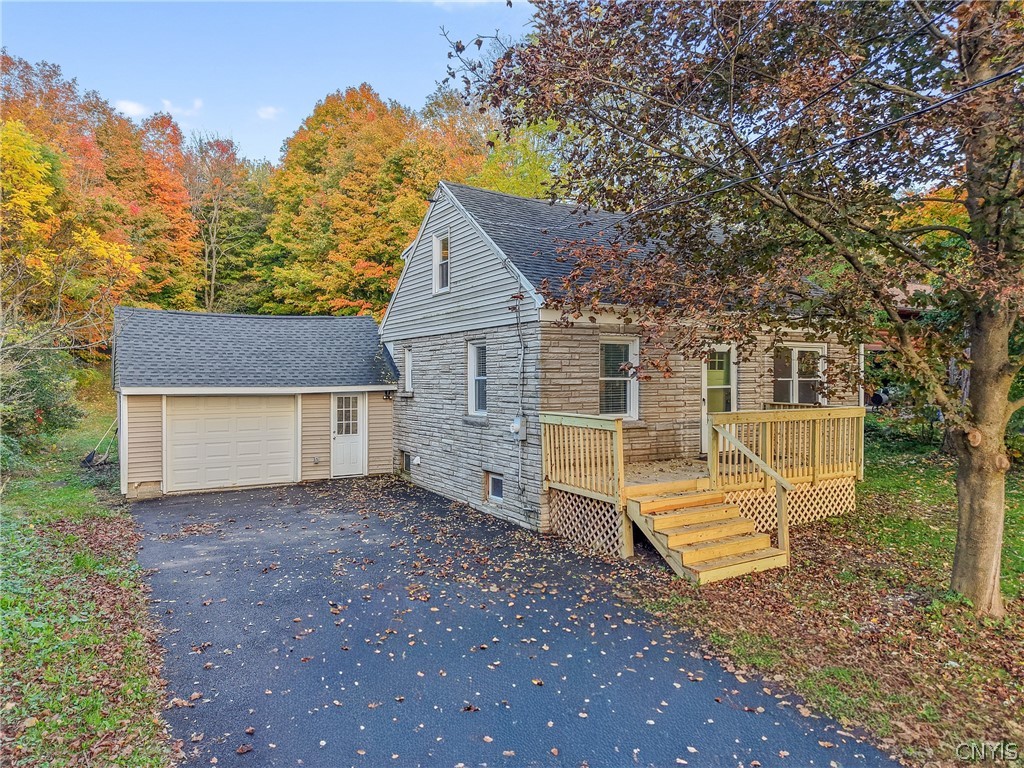
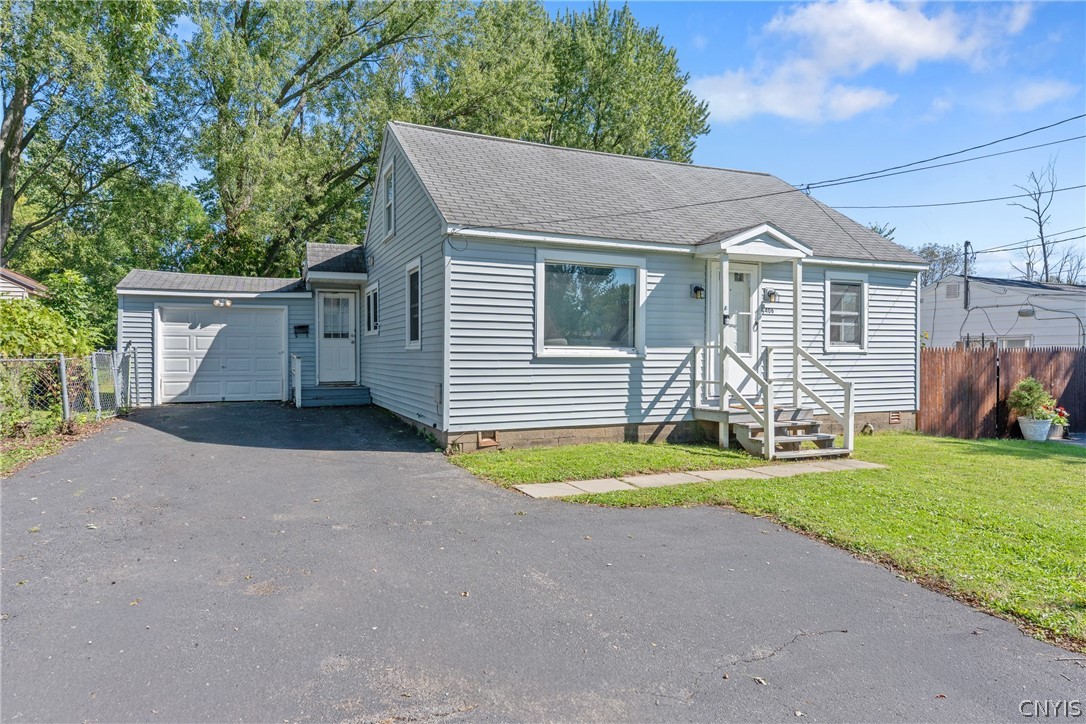
    • Light gray house with an attached garage, wide driveway, and small front steps. Active Under Contract

      $179,900

      406 Florida Road, Salina, NY 13211

      • 3 Beds
      • 1 Bath
      • 1,200 Sq.Ft.
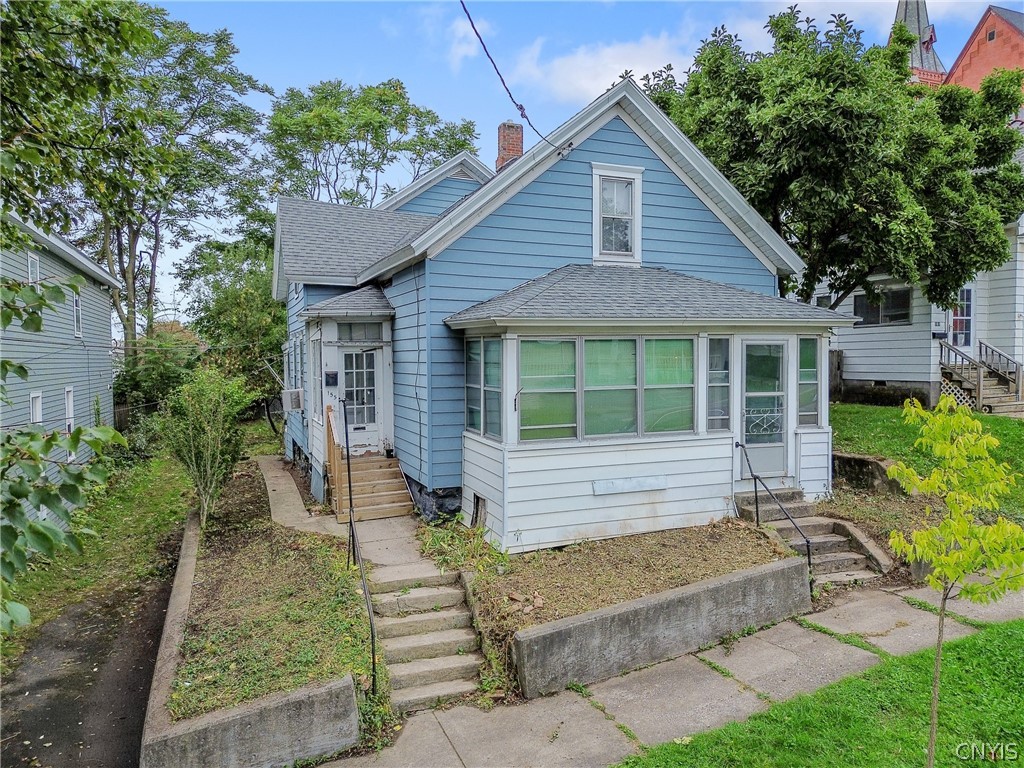
    • Blue house with a white enclosed porch and concrete steps at 155 Sherwood Avenue. Pending

      $89,900

      155 Sherwood Avenue, Syracuse, NY 13203

      • 4 Beds
      • 1 Bath
      • 1,905 Sq.Ft.
    View All

    Follow Us On Instagram