Leave a Message
By providing your contact information to TJ Perkins, your personal information will be processed in accordance with TJ Perkins's Privacy Policy. By checking the box(es) below, you expressly consent to receive marketing or promotional real estate communication from TJ Perkins in the manner selected by you. For SMS text messages, message frequency varies. Message and data rates may apply. Consent is not a condition of purchase of any goods or services. You may opt out of receiving further communications from TJ Perkins at any time. To opt out of receiving SMS text messages, reply STOP to unsubscribe. SMS text messaging is subject to our Terms of Use.
Thank you for your message. I will be in touch with you shortly.
Explore My Properties
link

Property Description

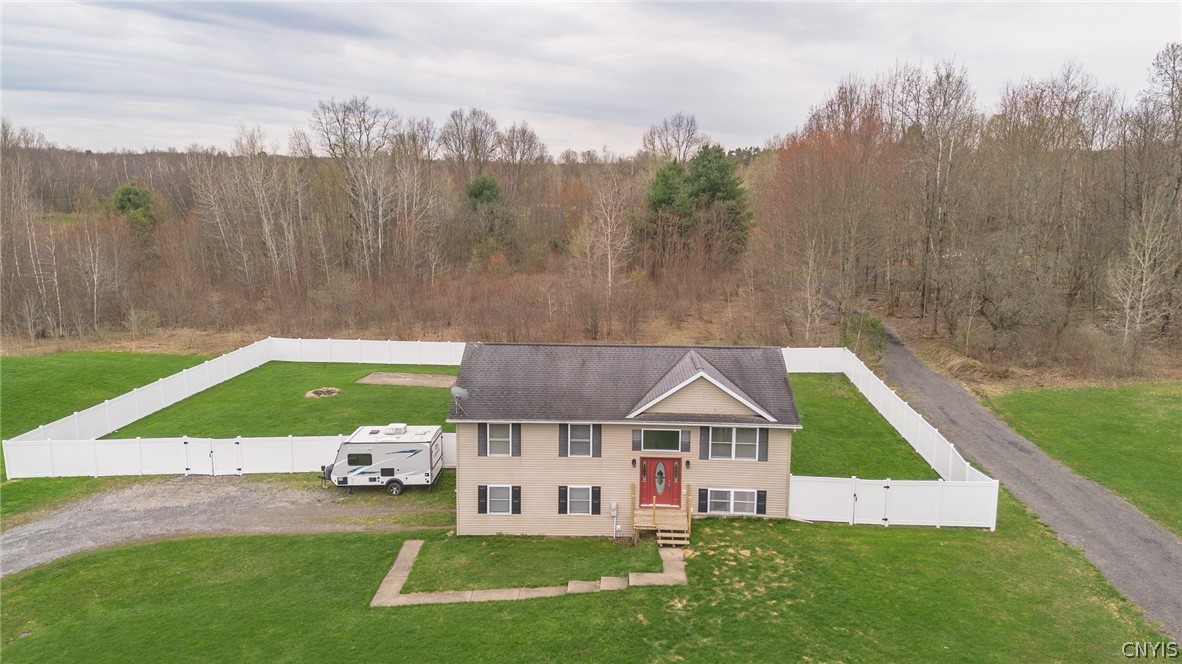
Update: offers received and owner has requested no more showings after Monday, 4/20. Seller to make a decision on offers on Tuesday, 4/21. Please have offers in by Tuesday @ 11:00AM. Welcome home! This raised ranch style home was built in 2005 and sits on an acre and a half. It is also located on a no thru-traffic street so while you get the feeling of privacy and seclusion, you're just five minutes away from Route 81. Owner has added a nice white vinyl privacy fence around a good portion of the yard though the yard goes beyond that and is even bigger than it looks. A convenient sideload two-car garage gives this home a little different aesthetic than your average raised ranch. Step inside to newer vinyl luxury plank flooring throughout much of the home. Open concept kitchen, living and dining area with vaulted ceilings make the main living space feel quite large. Three bedrooms and two full bathrooms plus a finished lower level with custom built-in dry bar with two drink chillers. Forced air heating and also features a newer central air conditioning unit. According to the former owner, the roof was brand new in 2018. Kitchen features an island and all appliances will convey as will the washer and dryer and the mini-fridges in the lower-level bar area.

No showings prior to 8 AM Sunday 4/19.
Overview

Property Status
Sold
Date Sold
July 13, 2026
Lot Size
1.5 Acres
MLS ID
S1673619
Property Type
Residential
Year Built
2005

Features & Amenities

Total Area
1,648 Sq.Ft.
Neighborhood
Oswego County
Architecture Styles
Raised Ranch
Stories
1
Garage Spaces
2.0
Water Source
Well
Utilities
High Speed Internet Available
Lot Features
Rectangular, Rectangular Lot, Rural Lot
Parking
Attached, Electricity, Garage, Heated Garage, Garage Door Opener
Heat Type
Propane, Forced Air
Air Conditioning
Central Air
Laundry Room
In Basement
Appliances
Built-In Refrigerator, Dryer, Electric Oven, Electric Range, Propane Water Heater, Refrigerator, Washer
Other Interior Features
Ceiling Fan(s), Cathedral Ceiling(s), Entrance Foyer, Eat-in Kitchen, Separate/Formal Living Room, Kitchen Island, Living/Dining Room
Sewer
Septic Tank
Substructure
Block
Other Exterior Features
Deck, Gravel Driveway, Propane Tank - Leased
High School
Paul V Moore High
School District
Central Square
Sales Price
$333,070
Real Estate Tax
$5,281/yr

Downloads

41 Milo Drive

Schedule a Tour

I would love to help you see this beautiful home! As a full-service brokerage, I can help you tour. Please submit an offer, and answer questions about the buying process.

Thank you

for your interest in 41 Milo Drive, West Monroe, NY 13167

41 Milo Drive
Navigate
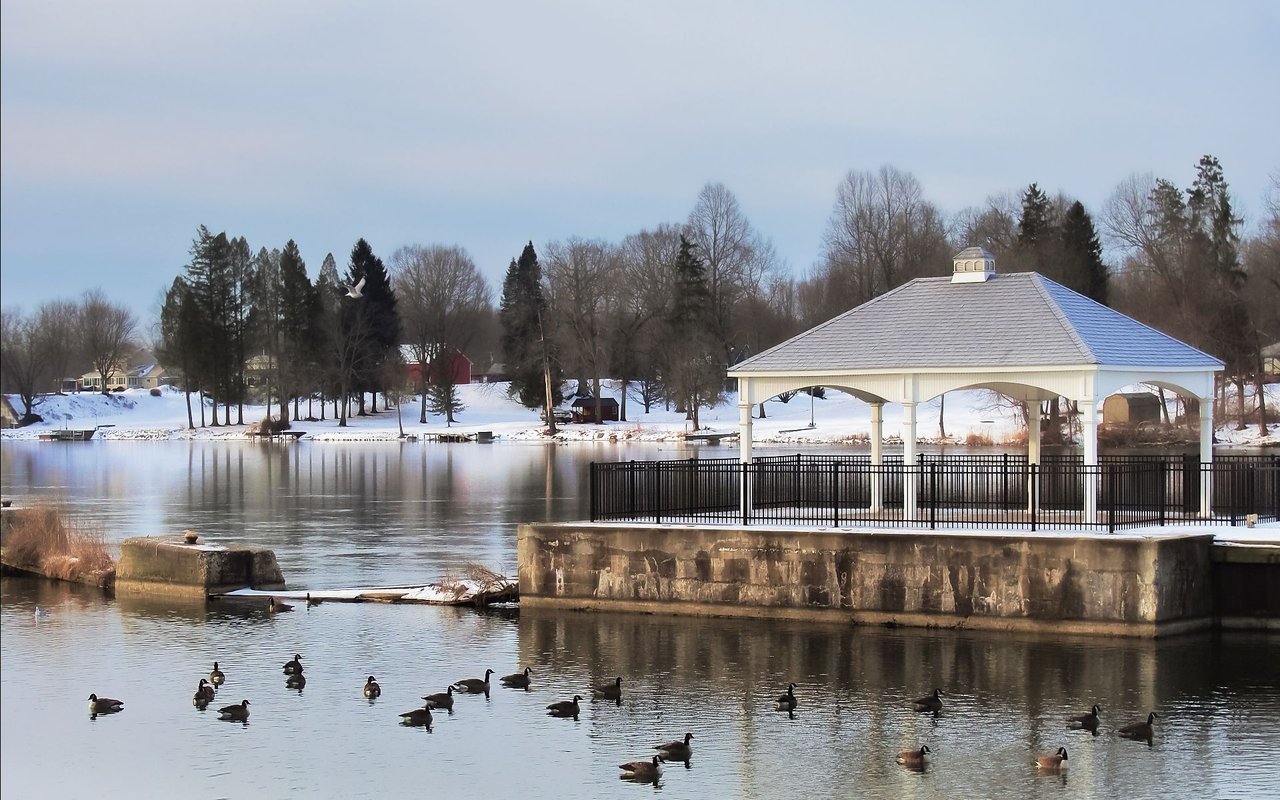
A white pavilion beside a winter lake, with ducks swimming in the foreground.

Explore Oswego County

read more
41 Milo Drive
explore in 3d

I'm Interested In

41 Milo Drive

or
  • CallTJ Perkins

    License #NY- 10301221758. FL-3619578

    (315) 436-2320
  • Showcasing Exceptional Properties

    Featured Properties

    Discover homes marketed with professionalism and purpose.

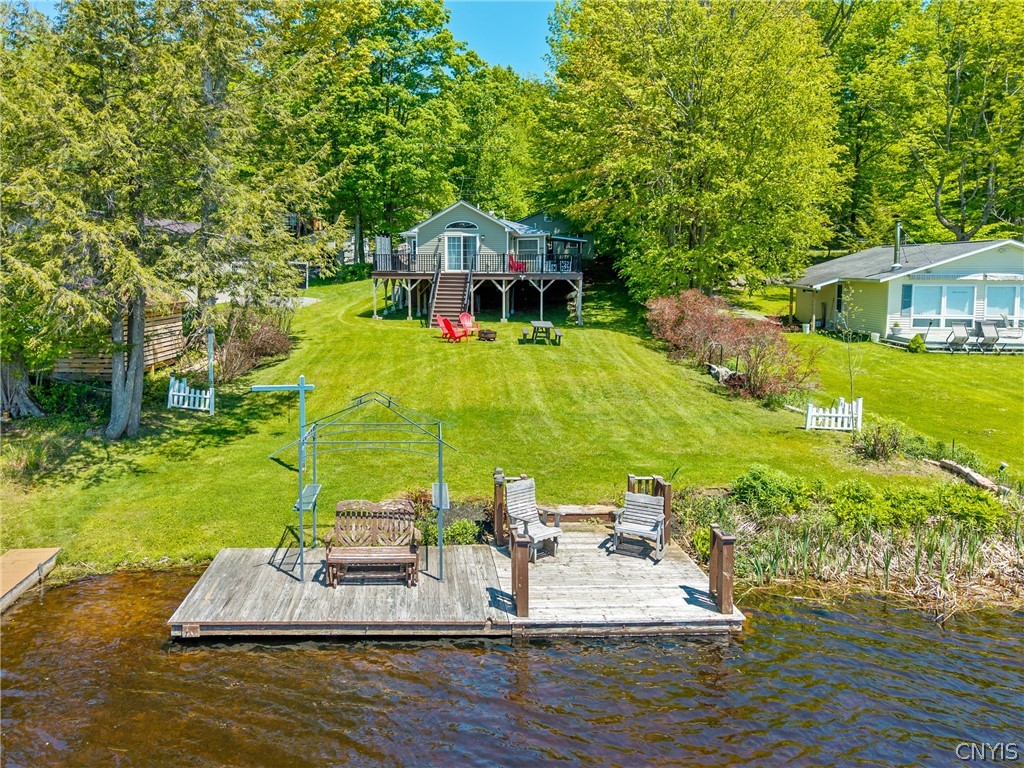
    • Lakefront home with a raised deck, expansive lawn, and dock with seating at the water’s edge. Pending

      $379,900

      130 Lorton Lake Drive, Orwell, NY 13302

      • 3 Beds
      • 2 Baths
      • 1,328 Sq.Ft.
    • 212 Craton Street Pending

      $269,000

      212 Craton Street, Syracuse, NY 13203

      • 4 Beds
      • 3 Baths
      • 1,656 Sq.Ft.
    • 5064 Cedarvale Road Pending

      $199,900

      5064 Cedarvale Road, Onondaga, NY 13031

      • 3 Beds
      • 1 Bath
      • 1,431 Sq.Ft.
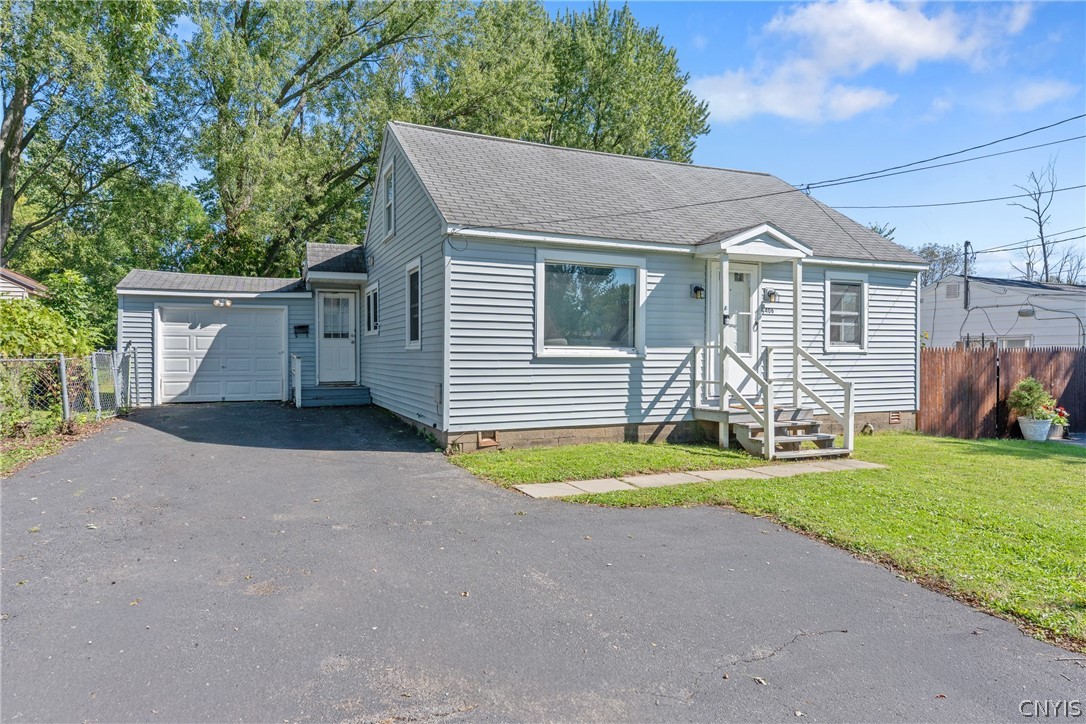
    • Light gray house with an attached garage, wide driveway, and small front steps. Active Under Contract

      $179,900

      406 Florida Road, Salina, NY 13211

      • 3 Beds
      • 1 Bath
      • 1,200 Sq.Ft.
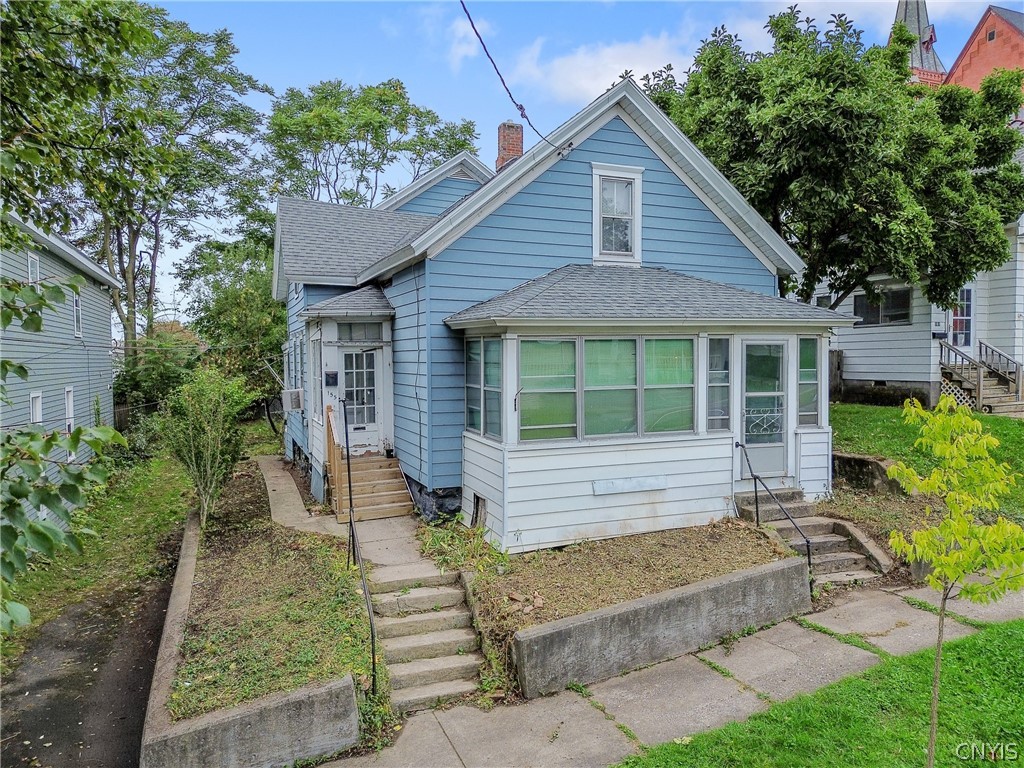
    • Blue house with a white enclosed porch and concrete steps at 155 Sherwood Avenue. Pending

      $89,900

      155 Sherwood Avenue, Syracuse, NY 13203

      • 4 Beds
      • 1 Bath
      • 1,905 Sq.Ft.
    View All

    Follow Us On Instagram