Leave a Message
By providing your contact information to TJ Perkins, your personal information will be processed in accordance with TJ Perkins's Privacy Policy. By checking the box(es) below, you expressly consent to receive marketing or promotional real estate communication from TJ Perkins in the manner selected by you. For SMS text messages, message frequency varies. Message and data rates may apply. Consent is not a condition of purchase of any goods or services. You may opt out of receiving further communications from TJ Perkins at any time. To opt out of receiving SMS text messages, reply STOP to unsubscribe. SMS text messaging is subject to our Terms of Use.
Thank you for your message. I will be in touch with you shortly.
Explore My Properties
link

Property Description

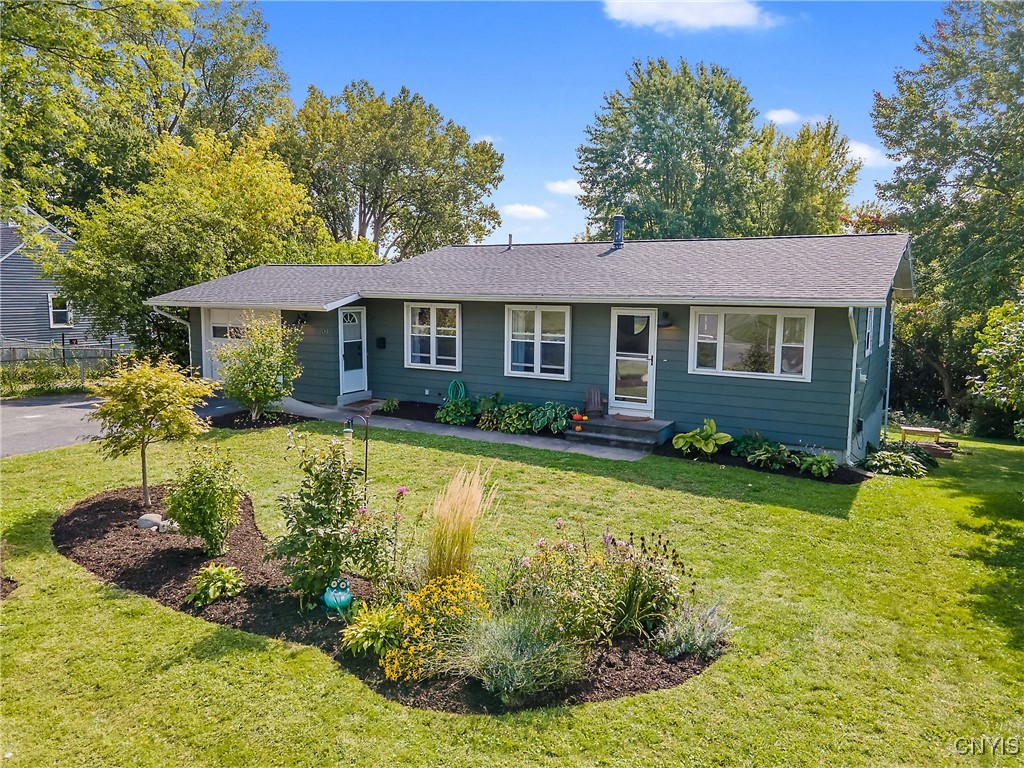
Welcome to 208 Chestnut Heights Dr., a spacious and beautifully updated ranch located in Liverpool, NY. This stunning home features 4 bedrooms, 2 full bathrooms, and an open-concept kitchen and living room with updated counter tops and stainless-steel appliances. 1st floor bathroom has been completely renovated from top to bottom, and of the three 1st level bedrooms, one opens to a charming 3-season room, ideal for enjoying the outdoors in any weather. The finished basement, with a walk-out to a private patio, provides additional living space, bedroom, full bathroom, and direct access to the backyard.
The large backyard yard boasts a serene wildflower garden that includes sunflowers, dahlias, mint, pumpkins and so much more. Whether you're a seasoned gardener or a nature enthusiast, this backyard is sure to become your favorite spot. Situated on a quiet street, the house sits next to a direct pathway to Chestnut Hill Elementary & Middle School and is a short distance to the Village of Liverpool, shopping, and dining options! Don't wait, reach out today!

Overview

Property Status
Sold
Date Sold
January 6, 2025
Lot Size
0.34 Acres
MLS ID
S1566442
Property Type
Residential
Year Built
1960

Features & Amenities

Total Area
1,464 Sq.Ft.
Neighborhood
Onondaga County
Architecture Styles
Ranch
Stories
1
Garage Spaces
1.0
Water Source
Connected, Public
Utilities
Sewer Connected, Water Connected
Roof
Asphalt, Shingle
Lot Features
Residential Lot
Parking
Attached, Garage
Heat Type
Gas, Forced Air
Air Conditioning
Central Air
Laundry Room
Main Level
Appliances
Dryer, Dishwasher, Gas Oven, Gas Range, Gas Water Heater, Refrigerator, Washer
Other Interior Features
Eat-in Kitchen, Solid Surface Counters, Bedroom on Main Level
Sewer
Connected
Substructure
Block
Other Exterior Features
Blacktop Driveway, Patio
School District
Liverpool
Sales Price
$266,700
Real Estate Tax
$6,359/yr

Downloads

208 Chestnut Heights Drive

Schedule a Tour

I would love to help you see this beautiful home! As a full-service brokerage, I can help you tour. Please submit an offer, and answer questions about the buying process.
Thank you

for your interest in 208 Chestnut Heights Drive, Salina, NY 13088

208 Chestnut Heights Drive
Navigate
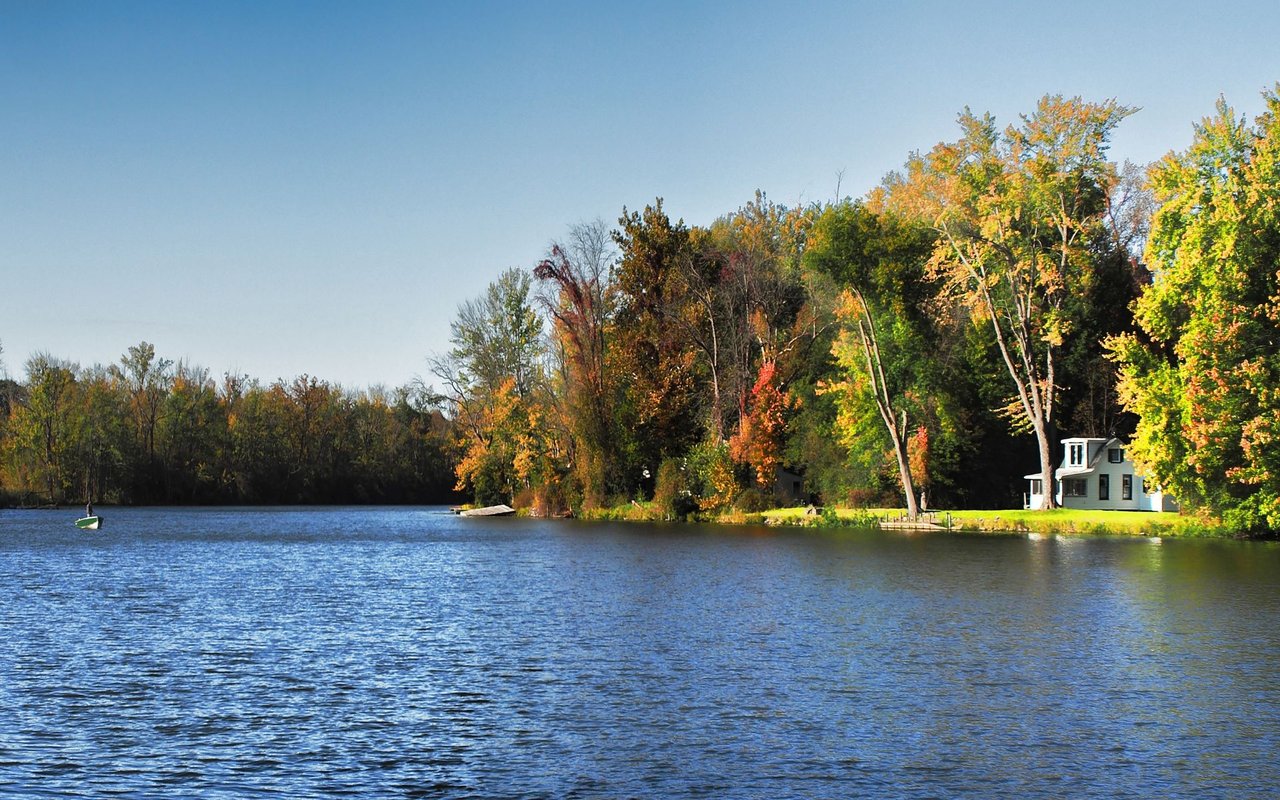
Lake bordered by autumn trees, with a small white house on the far shore.

Explore Onondaga County

read more
208 Chestnut Heights Drive
explore in 3d

I'm Interested In

208 Chestnut Heights Drive

or
  • CallTJ Perkins

    License #NY- 10301221758. FL-3619578

    (315) 436-2320
  • Showcasing Exceptional Properties

    Featured Properties

    Discover homes marketed with professionalism and purpose.

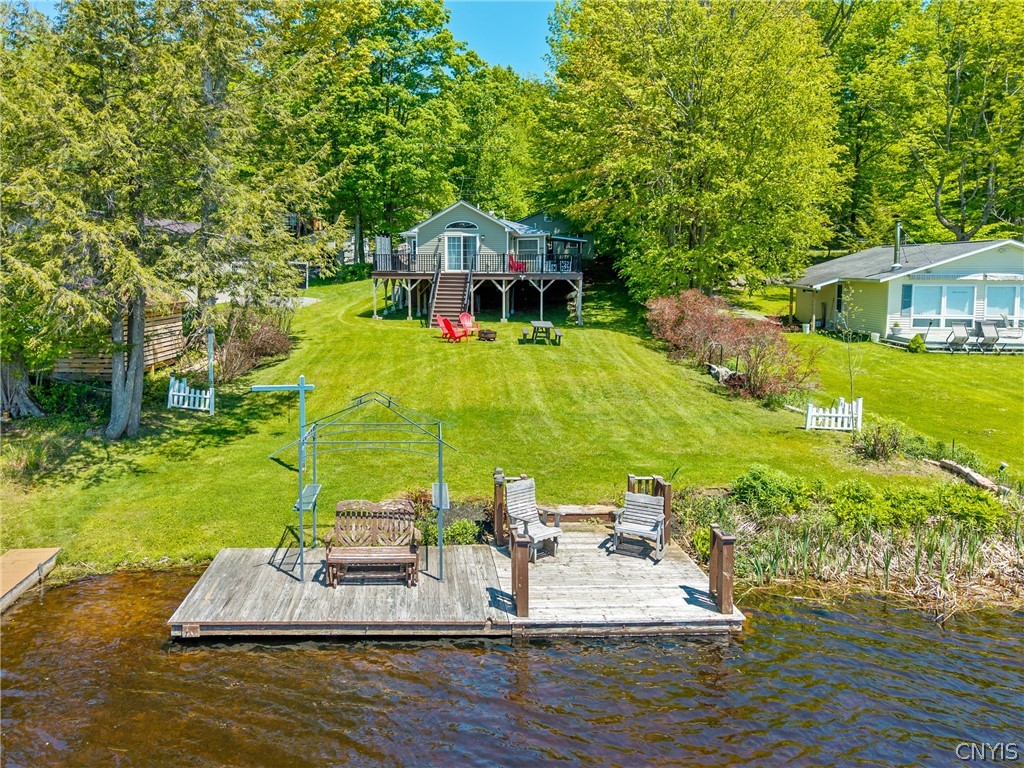
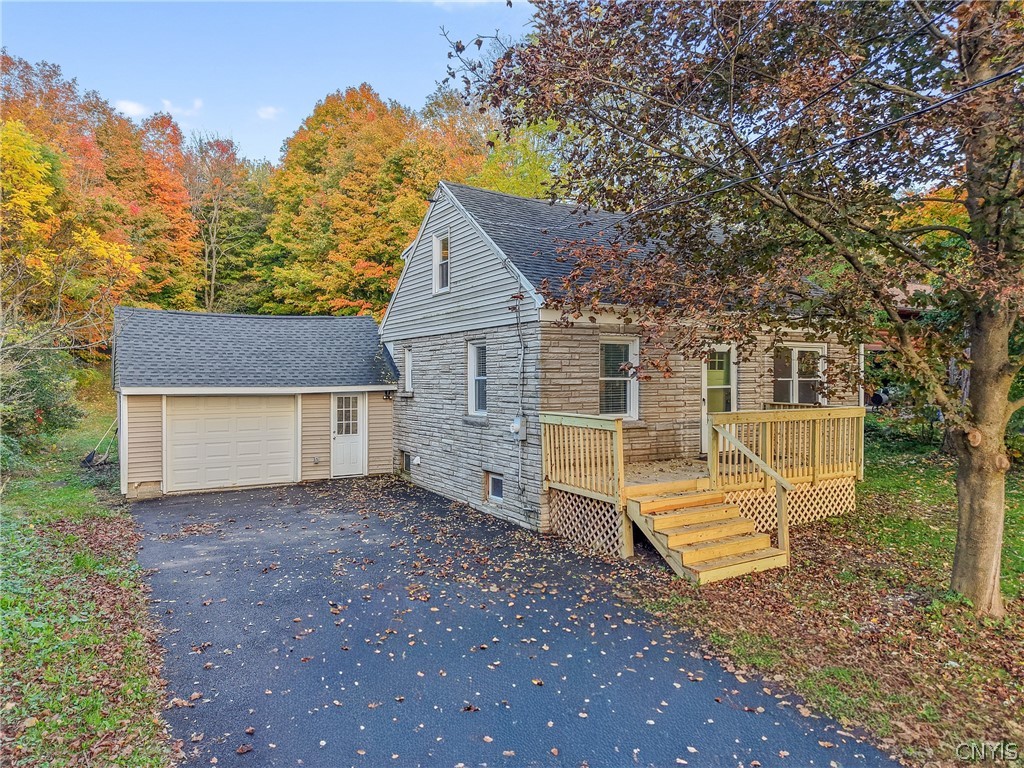
    • Lakefront home with a raised deck, expansive lawn, and dock with seating at the water’s edge. Pending

      $379,900

      130 Lorton Lake Drive, Orwell, NY 13302

      • 3 Beds
      • 2 Baths
      • 1,328 Sq.Ft.
    • 212 Craton Street Pending

      $269,000

      212 Craton Street, Syracuse, NY 13203

      • 4 Beds
      • 3 Baths
      • 1,656 Sq.Ft.
    • 5064 Cedarvale Road Pending

      $199,900

      5064 Cedarvale Road, Onondaga, NY 13031

      • 3 Beds
      • 1 Bath
      • 1,431 Sq.Ft.
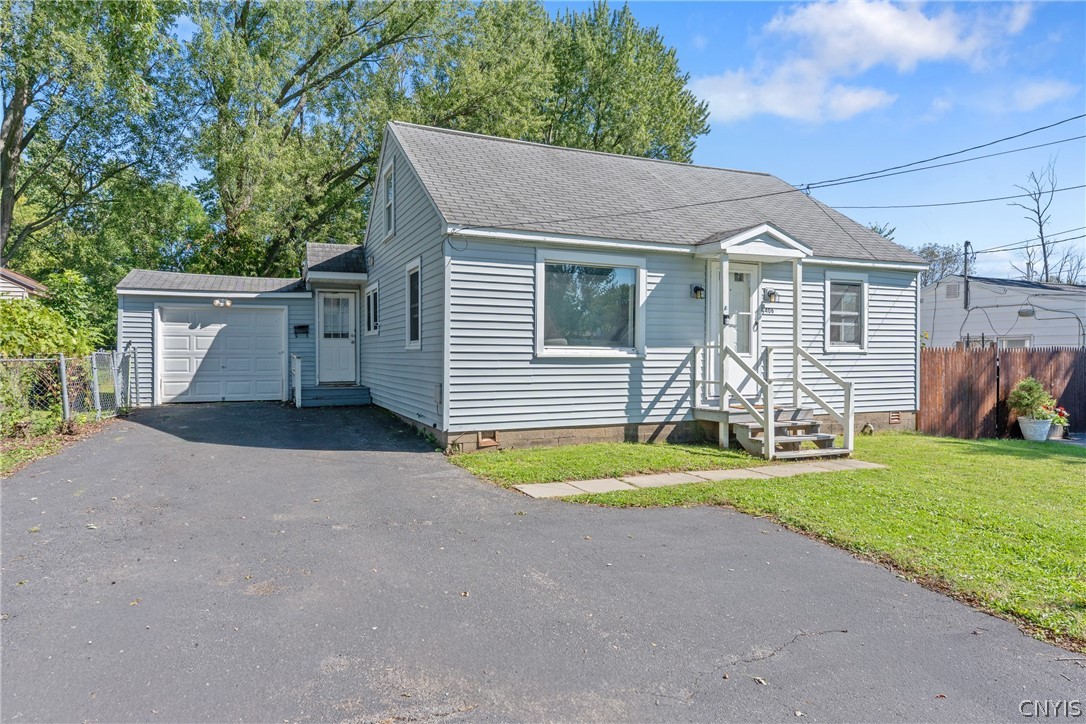
    • Light gray house with an attached garage, wide driveway, and small front steps. Active Under Contract

      $179,900

      406 Florida Road, Salina, NY 13211

      • 3 Beds
      • 1 Bath
      • 1,200 Sq.Ft.
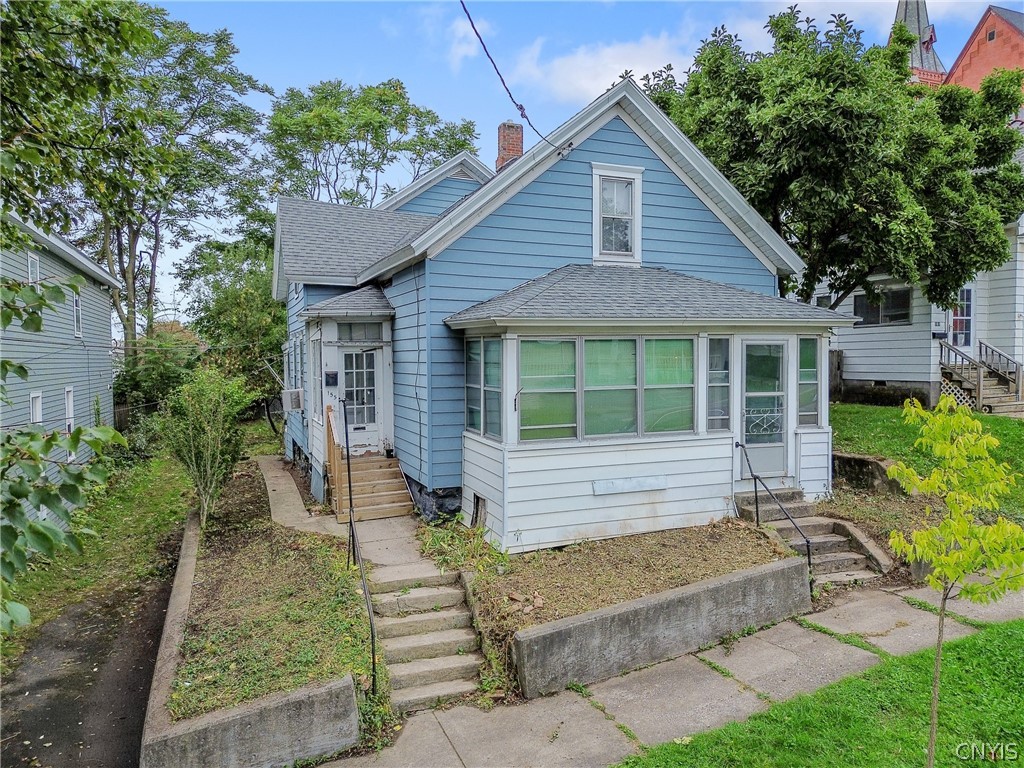
    • Blue house with a white enclosed porch and concrete steps at 155 Sherwood Avenue. Pending

      $89,900

      155 Sherwood Avenue, Syracuse, NY 13203

      • 4 Beds
      • 1 Bath
      • 1,905 Sq.Ft.
    View All

    Follow Us On Instagram